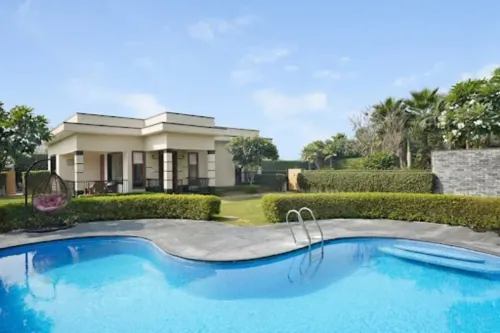
A farmhouse pool begins with a survey of soil, drainage, access, utilities, and water supply—not with excavation. By following each construction stage and checking the right drawings, tests, and handover documents, you can compare proposals and identify defects before they become expensive repairs.
Key takeaways
- Survey soil, levels, access, utilities and drainage before choosing a pool shape.
- Fix the structural method, finishes and equipment-room location before excavation.
- Test circulation, filtration, disinfection, drainage and electrical safety before handover.
- Demand drawings, test records, warranties and maintenance instructions from the contractor.
What must be checked before a farmhouse pool is designed?
The farmhouse pool construction process in Nagpur starts with a documented site survey, not a catalogue shape. The survey must show the pool position, access route, levels, services, soil conditions, drainage, and equipment-room location.
1. Record whether excavators, tipper trucks, concrete mixers, and pumps can reach the excavation without damaging farm roads, trees, or structures. Confirm where excavated soil will be stored, reused, or legally removed.
2. Take contour levels, slope readings, the house finished-floor level, proposed pool water and deck levels, and the plant-room level. A pool below surrounding ground can collect monsoon runoff and silt unless grading and drains direct water away from the basin.
3. Obtain a geotechnical recommendation for black-cotton soil. Its shrink–swell movement can require changes to excavation depth, subgrade replacement, dewatering, and reinforcement; never assume a standard shallow excavation is adequate.
4. Locate groundwater, borewells, septic tanks, underground cables, water lines, gas lines, and existing drains before digging. Mark seasonal drainage paths and keep the pool and plant room clear of flood routes.
5. Confirm the available electrical supply, earthing position, water source, refill route, and distance from the house. Protect the plant room from flooding and allow safe maintenance access.
6. Approve legal, site-safe discharge routes for stormwater, pool overflow, filter waste, and backwash water. Do not release them onto adjoining land or into a septic tank without checking capacity and compatibility.
Which design and construction method should be fixed before excavation?
Before excavation, freeze these items in dimensioned plans and sections:
- Internal length, width, and depth profile
- Shape, steps, ledges, and safety access
- Finished deck level and finished water level
- Skimmer or overflow circulation
- Equipment-room location, access, and drainage
The answer to how farmhouse pools are built depends on the selected system, not only on its appearance.
| Method | Installation and excavation | Customisation, repair, and maintenance |
|---|---|---|
| Cast-in-situ RCC | Slowest; needs full excavation and vehicle access | Highest flexibility; repairs require breaking finishes; waterproofing and concrete quality demand close control |
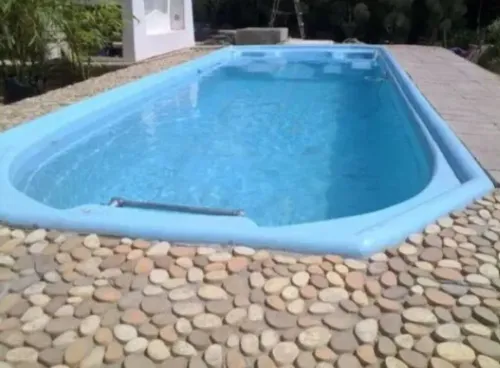
| Prefabricated FRP | Faster; needs delivery access and a suitable excavation | Limited shapes; shell repairs are specialised; clean, inspect, and protect the surface |
| Liner | Fast shell construction; excavation follows the support design | Many shapes; liner replacement is simpler than shell repair; punctures and wrinkles need attention |
| Modular | Fast assembly; useful where access limits large machinery | Configurable panels; joints and liners need inspection; long-term maintenance depends on seals and supports |
An RCC sequence includes compacted subgrade, specified blinding concrete, reinforcement, water-retaining concrete, embedded pipework, waterproofing, protective render or screed, then tile or another finish. A liner or modular pool uses its liner, panels, supports, and underlay as part of a different waterproofing sequence.
A skimmer throat sits below the coping and controls the waterline. A deck-level overflow needs a perimeter channel, graded grating, balance tank, and automatic make-up-water system; it also changes the civil footprint, controls, and maintenance. Fix this choice before structural drawings and excavation quantities.
What happens during the farmhouse pool installation steps?
The farmhouse pool installation steps begin only after the approved drawings fix internal dimensions, finished levels, pipe routes, and equipment locations. For an RCC pool, the sequence is:
1. Set out the pool using survey control points, approved dimensions, finished water level, and deck level. Excavate to the design depth, stabilise or shore unsafe sides, and remove excavated soil or place approved soil in planned reuse areas.
2. Prepare, replace where specified, and compact the subgrade. Place blinding or levelling concrete where the structural drawings require it; skipping this layer can leave reinforcement at the wrong level or create an uneven shell.
3. Fix reinforcement and install waterstops, sleeves, and cast-in fittings. Route main drains, suction outlets, return lines, skimmer or balance-tank connections, underwater-light conduits, and water-feature pipes before formwork closes.
4. Inspect reinforcement, cover, laps, waterstops, sleeves, pipe supports, slopes, and embedded services before pouring. Concrete must be placed in the planned sequence, vibrated around fittings, cured against premature drying, and treated at every designed joint.
5. Watch for cold joints, honeycombing around fittings, untreated penetrations, inadequate curing, and unplanned construction joints. These defects create leakage paths that become difficult to locate after finishes conceal them.
6. Complete masonry, protective renders or screeds, waterproofing, tiling or lining, coping, and deck drainage, then test the shell and embedded services. Retrofitting pipes through completed concrete creates extra penetrations, leak paths, breaking and reinstatement work, and higher repair costs than coordinating them during reinforcement and formwork.
How are circulation, water treatment, drainage, and commissioning completed?
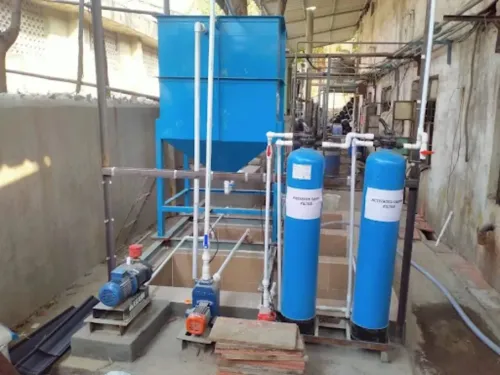
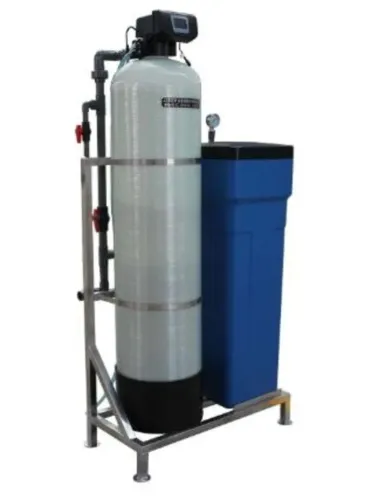
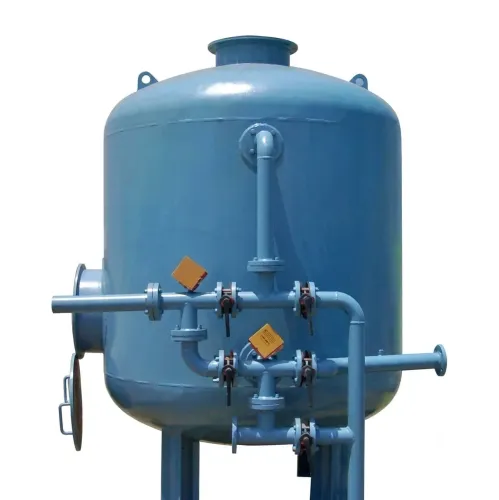
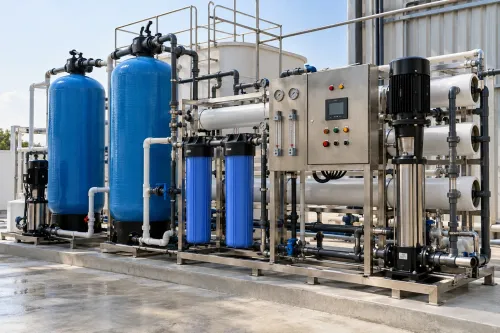
Total dynamic head, not pump horsepower alone, sizes the plant room. Calculate resistance from pipe diameter and length, bends, filters, heaters, chlorinators, water features, and elevation difference; a mismatched pump wastes power, runs noisily, or fails to deliver treatment flow. Set the pump against the filter’s allowable rate and required turnover time.
| Filter | Cleaning method | Access and waste needs | Maintenance burden |
|---|---|---|---|
| Sand | Backwash through the filter | Dedicated waste line and valve arrangement | Periodic backwashing; media replacement |
| Cartridge | Remove and wash cartridges | Clear lifting space; no backwash line | Frequent cleaning and spare cartridges |
| Diatomaceous earth | Backwash and replace filter aid | Waste line, vessel access, and safe handling | Finest filtration, but highest cleaning attention |
The electrical schedule must show pump, heater, dosing, level-control, and water-feature loads, with earthing, residual-current protection, isolators, pump controls, and separate low-voltage underwater-light circuits. Raise equipment above likely flood level, provide a floor drain, and protect chemical storage from water and incompatible chemicals.
In Nagpur, a cover limits sunlight-driven chlorine loss and evaporation; make-up water replaces evaporation but not splash-out or leaks. Heat and sunlight increase chlorine demand, while warm water accelerates testing and dosing errors. Grade the deck away from the basin so monsoon runoff cannot carry silt into the pool or plant room.
Commission in this order:
- Pressure-test each pipe circuit, fill under control, observe for leaks, prime pumps, and verify flow.
- Confirm skimmer throat and water level, or balance-tank, overflow-channel, grating, and automatic make-up operation.
- Run filtration, calibrate pH and disinfectant instruments, balance initial water, and issue instructions for free chlorine, pH, alkalinity, and cyanuric acid where applicable.
A farmhouse swimming pool builder in nagpur should provide these records and operating instructions at handover.
How do you evaluate a farmhouse pool contractor before handover?
A farmhouse swimming pool builder in Nagpur should prove the proposal on paper before you compare the price.
Ask for a dimensioned plan, section drawings, structural design, soil and excavation assumptions, plumbing schematic, pipe sizes and routes, equipment schedule, turnover target, filter manufacturer limits, electrical load schedule, earthing and protection details, waterproofing specification, finish system, drainage plan, exclusions, payment milestones, workmanship warranty, and references for completed pools.
- Reject a quote that gives only a per-square-foot rate or catalogue image. Request site-specific costs for excavation, difficult soil, long pipe runs, imported equipment, plant-room work, and civil work outside the basin.
- Confirm whether the design uses a skimmer or deck-level overflow system. An overflow pool needs a perimeter channel, graded grating, balance tank, and automatic make-up water; a skimmer needs its throat coordinated with the final coping and water level.
| Comparison | Difference hidden by a rate | What to verify |
|---|---|---|
| RCC versus modular | RCC requires reinforcement, water-retaining concrete, waterproofing, and finish layers; modular systems follow another sequence | Structural drawings and inclusions |
| Skimmer versus overflow | Different civil footprint, controls, operating cost, and maintenance | Schematic, tank size, and equipment schedule |
| Easy versus difficult site | Soil, access, drainage, and pipe distance alter excavation and civil cost | Survey, assumptions, and exclusions |
At handover, obtain signed or contractually notarised records where required: pressure-test results, leak-observation period, as-built pipe routes, equipment manuals, filter-access confirmation, dosing and level-control checks, and a written maintenance schedule. Compare these documents and references before considering Venkatesh Hydro Technologies alongside other qualified local firms.
Related products
 | Swimming Pool Farm House Swimming Pool View product → |
 | swimming pool consultant ₹950000 A swimming pool is a large hole in the ground that has been made and filled with water so that people can swim in it. View product → |
Frequently asked questions
What must be checked before a farmhouse pool is designed?
Check the site survey, soil, ground levels, access for machinery, underground services, drainage route, pool position and equipment-room location before finalising the design.
Which design and construction method should be fixed before excavation?
Fix the pool dimensions, levels, overflow or skimmer system, structural method, waterproofing specification, finishes, pipe routes and equipment-room layout before excavation begins.
What happens during the farmhouse pool installation steps?
The work progresses through setting out, excavation, soil preparation, structural construction, pipe installation, waterproofing, finishes, equipment connection, testing and site restoration.
How are circulation, water treatment, drainage and commissioning completed?
The contractor connects the pump, filter, disinfection equipment, drains and control points, then checks flow, leaks, electrical safety, water quality and operating instructions before filling.
How do you evaluate a farmhouse pool contractor before handover?
Review the approved drawings, material specifications, test records, equipment manuals, warranties, training, maintenance schedule and final snagging list before accepting the pool.
Keywords